Renovation & Remodeling
Modernise, repair or expand an existing structure without the stress. We handle additional floors, interior overhauls, façade upgrades and full renovations with minimal disruption to your routine.
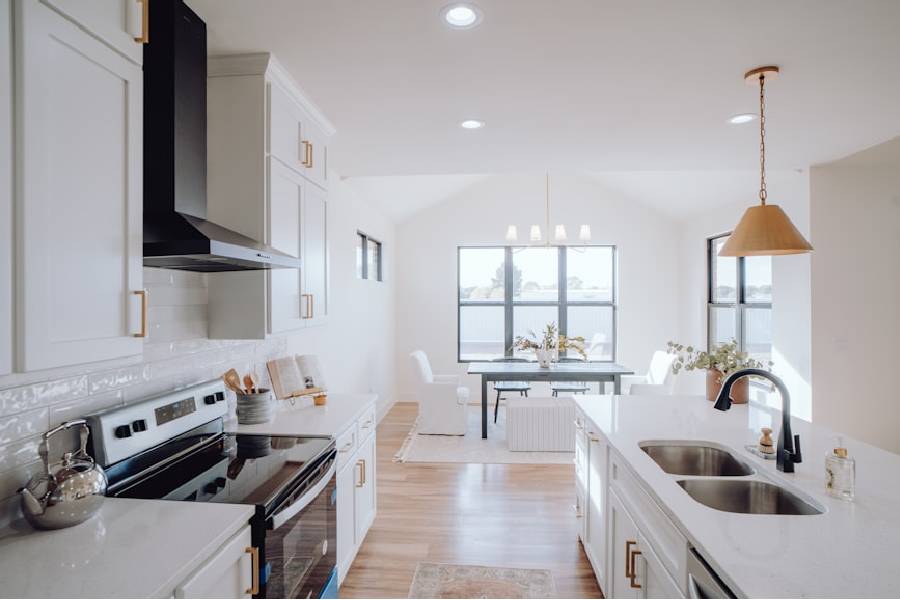
A fresh start for your existing space
Renovation is often more complex than new construction — it has to respect what is already there. We begin with a thorough structural assessment, then plan the work to keep your home liveable and your timeline realistic.
The difference is that a new build starts from a known quantity. A renovation starts from a building whose history you inherit: undocumented alterations, concealed services, and materials that have aged differently. Honest renovation work begins by finding out what is actually there.
The structural assessment comes first
Before any renovation scope is priced, the existing structure has to be assessed. This is the step that determines whether your plan is possible at all, and it is the step most often skipped by builders who quote quickly to win the job.
- Foundation and column capacity — decisive if you intend to add a floor.
- Condition of the RCC frame, including corrosion of reinforcement in older buildings.
- Age and specification of the original construction, where drawings or records exist.
- Existing plumbing and wiring — often the real reason an old house feels tired.
- Prior alterations, particularly walls removed without structural replacement.
In coastal and humid parts of Chennai, corrosion of reinforcement is the most common structural problem in older buildings. Rust expands, cracks the concrete cover and weakens the member — and a cosmetic renovation over an untreated column simply hides a problem that keeps growing.
Cracks that reappear after being filled, rust stains on concrete, or a slab that sounds hollow when tapped are all worth investigating before you spend on finishes. Treating the cause is cheaper than repainting the symptom every year.
Adding a floor to an existing house
Vertical extension is one of the most common requests we get from growing families in Tambaram and the surrounding areas — and one where the honest answer is sometimes no.
An additional floor adds load that the original foundation and columns may not have been designed to carry. If the original build anticipated a future floor, the columns and footings were sized for it and the extension is straightforward. If it did not, the options are strengthening the existing structure, using a lighter construction system for the new floor, or reconsidering the plan.
- 1Structural assessment of the existing foundation, columns and slab.
- 2Verification of what the original design allowed for, from drawings where available.
- 3Approval for the additional floor — extensions need permission just as new builds do.
- 4Strengthening works, if the assessment calls for them.
- 5Construction of the new floor, sequenced to keep the ground floor usable.
- 6Waterproofing and finishing of the new terrace and connections.
We give you the assessment result before you commit to the project, including when it says the extension is not advisable. A structurally unsound floor is not a saving.
From small upgrades to full transformations
Whether you need an extra floor for a growing family, a modern kitchen and bathrooms, or a complete façade refresh, we scope the work clearly and price it transparently before we start.
Living in the house during the work
For many renovations you can stay, provided the work is phased. Wet work, demolition and dust are the disruptive elements, so we sequence them to keep a usable core of the house available:
- Phase the work room by room, or floor by floor, rather than opening everything at once.
- Keep at least one bathroom and a functioning kitchen area in service where possible.
- Seal off active work zones to control dust, particularly for households with children or elderly members.
- Schedule the noisiest work into agreed hours, especially in apartments with shared walls.
- Isolate water and power to work areas only, so the rest of the house keeps running.
Where a renovation involves the full structure or every bathroom simultaneously, moving out for a defined period is usually faster and cheaper than working around occupation. We will tell you which situation you are in before work starts.
Why renovation quotes vary so much
Renovation estimates differ more between builders than new-build estimates, almost always because of what is left out:
| Item | Often excluded from cheap quotes | Why it matters |
|---|---|---|
| Structural repair | Priced only after work starts | Corrosion and cracks found on opening up change the scope |
| Concealed plumbing | Assumed reusable | Old pipework often fails soon after new tiling covers it |
| Rewiring | Partial replacement only | Old wiring may not carry modern appliance loads safely |
| Debris removal | Not itemised | Demolition waste disposal is a real, chargeable cost |
| Making good | Assumed minor | Adjacent surfaces almost always need repair after removal work |
The gap between renovation quotes is usually scope, not rate.
We open up and inspect where we can before quoting, and state clearly which items are provisional pending what we find. A quote that hides uncertainty is not cheaper — it just moves the cost to a later conversation.
What's included
- Additional floors
- Interior overhauls
- Façade upgrades
- Structural repairs
Frequently asked questions
Can you add a floor to my existing house?
Often yes — but only after a structural assessment confirms the existing foundation and columns can carry the extra load. We check this first and advise honestly.
Can I live in the house during renovation?
For many renovations, yes. We plan the work in phases to keep parts of the home usable and minimise disruption.
How We Get It Done
Consultation & Planning
We understand your vision, site and budget, then map out a clear plan and timeline.
Design & Construction
Our engineers and architects design and build with precision, quality and transparency.
Final Inspection & Handover
A thorough quality check before we hand over your finished space, ready to move in.
Ready for Renovation & Remodeling? Get a Free Quote.
Get a free, no-obligation consultation and a transparent quote from our team.