Commercial Construction
From offices and retail arcades to showrooms and institutional buildings, we deliver commercial spaces engineered for footfall, durability and low running costs — on time and on budget.
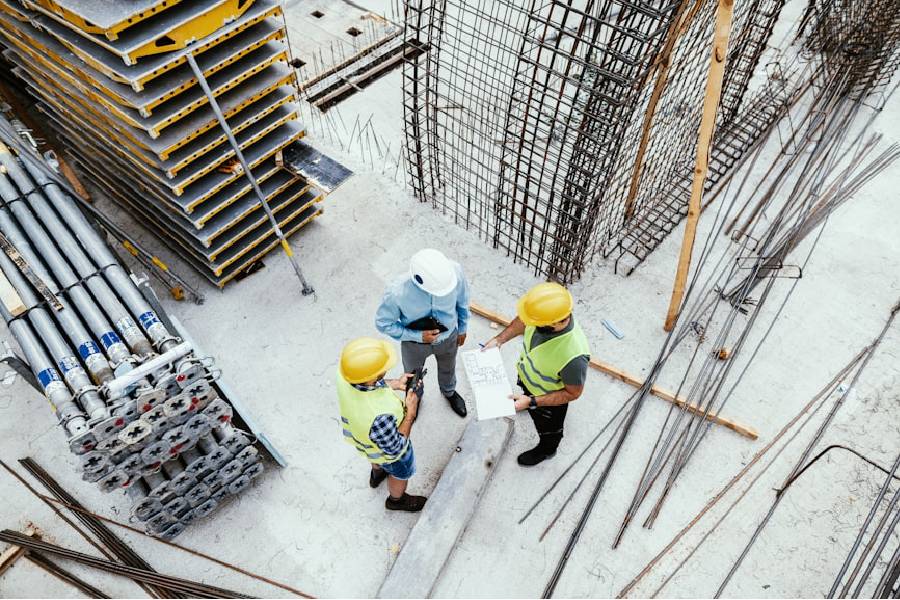
Commercial spaces that work as hard as you do
A commercial build has to balance cost, speed and compliance. We manage all three with disciplined project management, column-free planning where possible, and finishes chosen for heavy daily use.
The economics are different from a home. Every week of delay is a week of rent or revenue you do not earn, and every cheap finish becomes a maintenance cost you pay for years. Commercial decisions are best judged over the life of the building, not at the quotation stage.
Designing for footfall and flexibility
Commercial tenants change, and a building that cannot adapt loses value. Long spans and column-free floor plates cost more in structural steel up front, but they let a space be re-partitioned for a new tenant without touching the structure.
- Column-free plates where the span justifies the extra structural cost.
- Floor loading specified for actual use — storage and server rooms carry far more than office floors.
- Service routing through accessible ceilings and risers, so maintenance does not mean demolition.
- Power and data capacity planned with headroom for future load, not just present-day need.
- Entrances, staircases and lifts sized for peak-hour movement rather than average footfall.
Finishes take the heaviest beating in commercial buildings. Flooring in a retail entrance sees more traffic in a month than a home floor sees in years, so we specify materials by expected footfall rather than appearance alone.
Compliance and safety, handled
We manage approvals, fire and safety norms and accessibility requirements so your building opens without compliance surprises — and stands up to years of intensive use.
Commercial approvals are more demanding than residential ones, and the requirements scale with the height and occupancy of the building. Depending on your project this can include:
- CMDA or local planning approval appropriate to the building class and occupancy.
- Fire service clearance — escape routes, staircase widths, extinguishing systems and detection.
- Accessibility provisions including ramps, accessible sanitation and lift access.
- Structural stability certification from a qualified engineer.
- Electrical safety and lift inspection clearances before occupation.
Fire and accessibility requirements shape the floor plan itself — staircase width and escape distances are not decoration. Build them into the design from day one; retrofitting them after the structure is up is disruptive and expensive.
Delivering to an opening date
Commercial projects are usually tied to a lease, a launch or a fit-out window, so the schedule is a commercial commitment rather than an estimate. We work to a milestone programme and manage the two things that most often derail it: long-lead materials and dependencies between trades.
- 1Requirement and site study — use, occupancy, load and statutory constraints.
- 2Design and structural drawings — spans, services and compliance resolved together.
- 3Approvals and clearances — planning, fire and allied permissions.
- 4Foundation and structure — the phase where weather risk is highest, so it is scheduled around monsoon where possible.
- 5Envelope and services — façade, electrical, plumbing, HVAC and fire systems.
- 6Fit-out and finishes — partitions, flooring, ceilings, joinery and signage.
- 7Testing, certification and handover — systems commissioned and documented.
Long-lead items — lifts, switchgear, HVAC equipment and imported façade materials — are ordered early, because they are the most common cause of a delayed opening.
Cost over the life of the building
A cheaper build often costs more to own. These are the trade-offs worth taking deliberately rather than by default:
| Decision | Cheaper option | Longer-term consideration |
|---|---|---|
| Flooring | Standard tiling | Heavy-traffic-rated flooring lasts far longer in entrances and corridors |
| Waterproofing | Basic treatment | Terrace and wet-area failures damage tenant fit-out, not just the slab |
| Electrical capacity | Sized for current load | Headroom avoids a full rewire when occupancy or equipment grows |
| Façade | Plaster and paint | Cladding or treated finishes reduce repainting cycles and heat gain |
| HVAC | Lowest capital cost | Efficiency shows up in every electricity bill for the life of the system |
Indicative trade-offs — the right answer depends on your use, tenure and budget.
We put these choices in front of you with the cost difference attached, so the decision is yours and made with the numbers visible.
What's included
- Office & corporate spaces
- Retail & showrooms
- Institutional buildings
- Warehousing
Frequently asked questions
Do you handle approvals for commercial projects?
Yes. We manage CMDA/local approvals, fire and safety compliance, and the documentation a commercial building needs before it opens.
Can you deliver to a fixed timeline?
We work to an agreed milestone schedule and disciplined project management to hit your opening date — many of our commercial projects are delivered ahead of schedule.
How We Get It Done
Consultation & Planning
We understand your vision, site and budget, then map out a clear plan and timeline.
Design & Construction
Our engineers and architects design and build with precision, quality and transparency.
Final Inspection & Handover
A thorough quality check before we hand over your finished space, ready to move in.
Ready for Commercial Construction? Get a Free Quote.
Get a free, no-obligation consultation and a transparent quote from our team.