Residential Construction
We have built independent houses and small apartment blocks across Tambaram, Chromepet and Selaiyur for over [25] years. One site engineer stays with your project from the first day of excavation to the day we hand you the keys — you re not bounced between three different "in-charge" people depending on who is free.
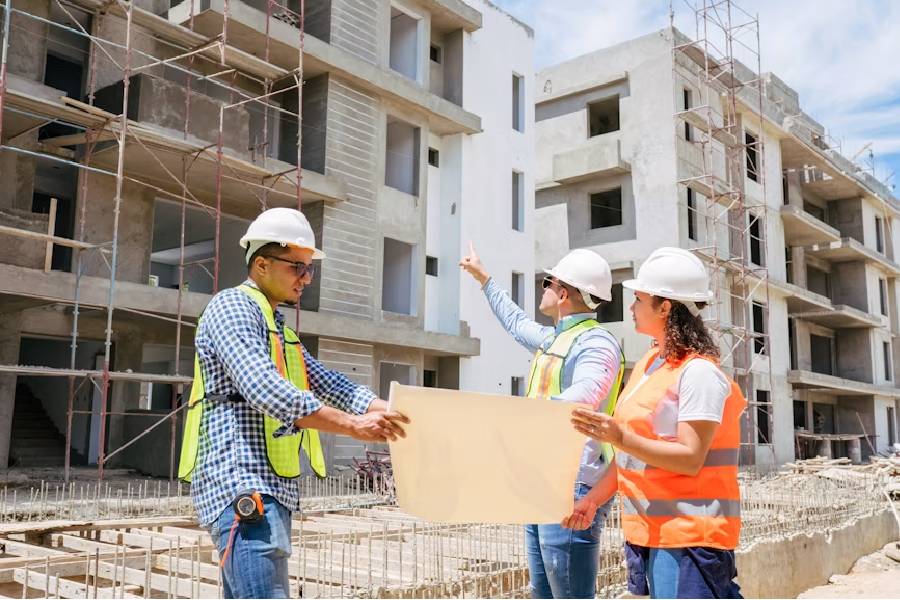
A home built right, from the ground up
A house is the biggest investment most families make. We treat it that way — combining sound structural engineering, quality-tested materials and honest, itemised pricing so you know exactly what you are paying for at every milestone.
Building in Chennai is not the same as building anywhere else in India. The soil varies street by street, the monsoon tests every joint and seal, and the approval process has its own rules. The sections below explain how we handle each of those, so you can judge any builder — including us — on specifics rather than promises.
Built for How Chennai Weather Actually Behaves
Chennai gives you two real problems: brutal heat most of the year, and heavy monsoon water for a few weeks that can undo a badly waterproofed terrace fast. We design for both — cross-ventilated room orientation so you are not fully AC-dependent April through June, and terrace/bathroom waterproofing done as a proper stage, not an afterthought. Rainwater harvesting goes in wherever setback allows, partly because it is genuinely useful here and partly because CMDA increasingly expects it anyway.
Soil varies enormously across south Chennai
Foundation design is decided by what is under your plot, not by a standard template. Much of the Tambaram–Chromepet–Pallavaram belt sits on clayey soil that swells when wet and shrinks when dry, while areas closer to the coast and the Pallikaranai basin carry sandy or made-up soil with a high water table. Both need different answers.
- Firm red or gravelly soil — a conventional isolated footing is usually sufficient and most economical.
- Expansive clay — footings must sit below the active zone, or the design moves to a raft to spread the load.
- Loose sandy or filled-up soil — often needs a raft, or piles where the bearing strata sit deep.
- High water table — demands dewatering during excavation and proper below-ground waterproofing.
This is why we insist on a soil test before quoting a foundation. A builder who quotes a foundation before testing is guessing with the most expensive part of your house — and that guess is corrected at your cost, not theirs.
Designing for monsoon and heat
Chennai receives the bulk of its rain in a few intense north-east monsoon weeks, and spends much of the year above 30°C. Both belong in the design, not in the repair bill:
- Roof slopes and outlets sized for heavy short-burst rain rather than average rainfall.
- Box-type or chemical waterproofing at the foundation, plus full treatment of terraces, balconies and wet areas.
- Rainwater harvesting — mandatory for buildings in Tamil Nadu, and genuinely useful for recharging your own borewell.
- Cross-ventilation and shaded openings on the west and south-west to cut heat gain before it enters the house.
- External wall and terrace treatments that reduce indoor temperature and lower running cost year after year.
Approvals and compliance in Chennai
Most residential plots in the Tambaram and greater Chennai area fall under CMDA jurisdiction, with the local corporation or municipality handling building permission. Which rules apply depends on your plot size, road width and the number of floors you intend to build — and they materially affect what you are allowed to build.
Getting this wrong is expensive and slow to undo. Unapproved or deviated construction can invite penalties, obstruct water and electricity connections, and become a serious problem when you later try to sell or mortgage the property. We prepare the drawings and documentation and manage the approval process so your home is legal from the first day.
Before buying a plot, check the approved layout, the patta and the road width. A plot on a narrow road may legally cap the number of floors you can build — better to know before you buy than after.
What You are Actually Paying For, Stage by Stage
A house is not one job, it is a sequence of dependent jobs. Knowing the sequence tells you what should be happening on your site at any point:
- 1Soil testing & survey - Bearing capacity, water table depth, boundary check. Decides whether you need isolated footing (most Tambaram plots) or something deeper.
- 2Structural design & approvals - RCC design sized to your soil report — footings, columns, beams, slab — plus CMDA/DTCP approval coordination.
- 3Foundation - Excavation, PCC bed, footing and plinth beam in M20/M25 concrete with Fe500/Fe550 TMT bars from [Tata Tiscon / your brand].
- 4RCC frame - Column-beam-slab structure floor by floor. Every slab pour gets checked before we start the next floor. We have had contractors before us pour over a green slab to save two days — we do not do that, and it is worth saying out loud.
- 5Brickwork - [AAC blocks / red clay bricks — state which and why]. AAC in particular helps with Chennai is heat if that is what you use — worth mentioning if true.
- 6Electrical & plumbing rough-in - Concealed ISI-marked conduit wiring, CPVC/UPVC plumbing before plastering starts.
- 7Plastering, waterproofing, flooring - Terrace and bathroom waterproofing (Dr. Fixit or equivalent) done before tiling — not patched after a leak shows up in year two. Flooring per your package: vitrified, granite, or marble.
- 8Painting & finishing - Putty, primer, [brand] emulsion, doors, windows, fittings.
- 9Handover - Joint walkthrough against a punch list. Nothing is "done" until you have signed off.
For a typical independent house this runs 9–14 months. Curing time is the one thing that cannot be compressed: concrete needs its full cure regardless of how urgent the schedule is, and a builder promising to skip it is offering you a weaker house.
What drives the cost of a home
Two houses of identical size can differ by 40% in cost. Almost all of that difference sits in a handful of decisions:
| Cost driver | Effect on budget | Why |
|---|---|---|
| Finishes and fittings | High | Flooring, kitchen, bathrooms and joinery are where budgets swing most |
| Soil and foundation type | High | A raft or piled foundation costs considerably more than isolated footings |
| Number of floors | Medium to high | Extra floors increase steel, foundation loading and structural depth |
| Structural design complexity | Medium | Long spans, cantilevers and curved forms need more steel and formwork |
| Material rates | Medium | Cement, steel and sand prices move with the market during the build |
| Built-up area | Direct | The base multiplier on the per-square-foot rate |
Indicative drivers — your actual estimate follows a site assessment and agreed specification.
The protection against surprises is not a low headline rate, it is a written specification. A rate of so-many rupees per square foot means nothing until it says which brand and grade of cement and steel, which flooring, and what is excluded. Compound walls, sumps, overhead tanks and premium fittings are commonly quoted separately — always ask.
How to judge quality while it is being built
Most defects that shorten the life of a building are invisible by handover. These are the checks worth making while work is in progress:
- Concrete cube tests for each major pour, with results shared rather than described.
- Steel of the specified grade and diameter, with spacing and cover matching the structural drawing.
- Curing carried out for the full period — the single most common corner cut on Chennai sites.
- Waterproofing applied and ponding-tested on terraces and wet areas before flooring covers it.
- Concealed plumbing and electrical photographed before plastering, so future repairs are not guesswork.
We document these stages as we go and share them with you. It is your house — you are entitled to see the evidence, not just the finished surface.
What's included
- Independent houses & villas
- Apartment & multi-unit blocks
- Vaastu-compliant layouts
- Turnkey finishing
Frequently asked questions
How long does it take to build an independent house?
9 to 14 months from foundation to handover for a typical 1,200–2,000 sq.ft house, depending on floors and finish level. We share a stage-wise schedule before starting and review it with you weekly.
Do you build Vaastu-compliant homes?
Yes, though we push back gently when strict Vaastu would kill natural light or airflow in a room — we did rather have that conversation with you upfront than build something you are unhappy living in.
Can you build on my existing plot?
Absolutely. We start with a free site assessment, then provide a transparent estimate based on your plot, requirements and budget.
How We Get It Done
Consultation & Planning
We understand your vision, site and budget, then map out a clear plan and timeline.
Design & Construction
Our engineers and architects design and build with precision, quality and transparency.
Final Inspection & Handover
A thorough quality check before we hand over your finished space, ready to move in.
Ready for Residential Construction? Get a Free Quote.
Get a free, no-obligation consultation and a transparent quote from our team.