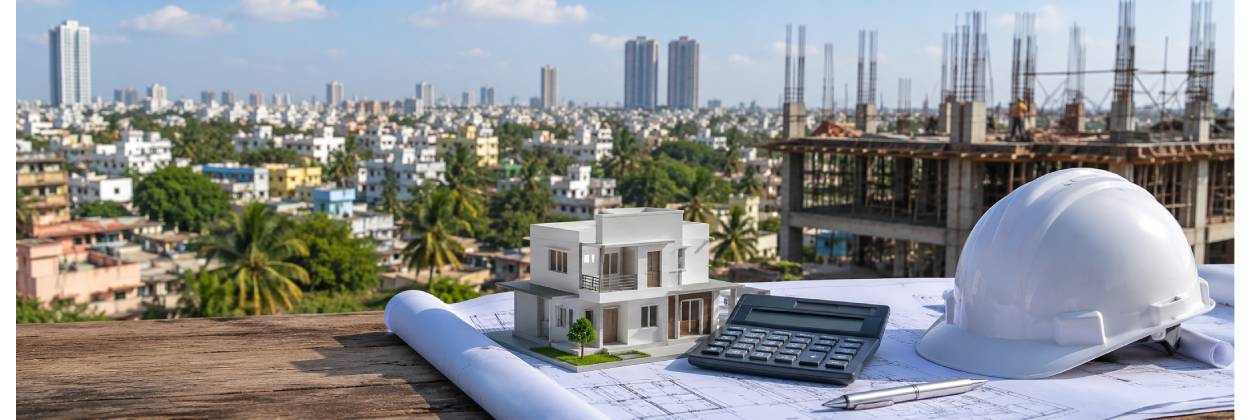
Per-square-foot rates by specification, where the money actually goes, the costs people forget, and how to plan a realistic budget in Chennai.
Key takeaways
- In 2026, a standard-specification house in Chennai typically costs ₹2,000–₹2,800 per sq ft of built-up area for a turnkey build.
- Specification and finishes, number of floors, soil condition and material prices are the biggest cost drivers.
- Approvals, utility connections, sump, compound wall and interiors are often quoted separately — budget for them from day one.
- An itemised quote tied to a milestone payment schedule is the best protection against budget surprises.
The first question almost every homeowner in Chennai asks is simple: what will it cost to build my house? The honest answer is that it depends on what you build and how you finish it — but that does not mean you should accept a vague figure. With the right breakdown, you can plan a realistic budget before the first brick is laid.
How much does it cost per sq ft in Chennai in 2026?
For an independent house in and around Tambaram and southern Chennai, turnkey construction in 2026 generally falls into these bands, measured per square foot of built-up area:
| Specification | Approx. rate (per sq ft) | What it usually includes |
|---|---|---|
| Basic | ₹1,600 – ₹2,000 | Sound structure, standard brick or block walls, basic tiles and fittings |
| Standard | ₹2,000 – ₹2,800 | Vitrified tiles, branded plumbing and electrical items, good-quality doors and windows |
| Premium | ₹2,800 – ₹4,000+ | Granite or marble, designer fittings, modular kitchen, false ceilings, special façade work |
As a rough guide, a 1,200 sq ft home at a standard specification works out to approximately ₹24–34 lakh for construction, excluding land, approvals and interiors. These are indicative market ranges as of October 2026, not a quote — your actual figure depends on the design, the site and the finishes you choose. For an exact figure for your plot, see our independent house construction service in Tambaram.
Want a figure for your own plot? We do a free site assessment and give you an itemised estimate before any commitment.
Get an itemised estimateExample: cost of a G+1 house
A G+1 house with about 1,000 sq ft on each floor has roughly 2,000 sq ft of built-up area. At a standard specification of ₹2,000–₹2,800 per sq ft, that works out to roughly ₹40–56 lakh for construction, again excluding land, approvals and interiors. Adding a floor does not double the foundation cost, but the foundation and columns must be designed for the extra load from the start — plan for G+1 even if you build the ground floor first.
Where the money goes
Knowing how a construction budget is typically split helps you see which decisions matter most. For a standard-specification house, the approximate share of each part is:
| Part of the work | Approx. share of cost |
|---|---|
| Structure — foundation, columns, beams, slabs and walls | 35–40% |
| Flooring and tiling | 8–12% |
| Plumbing and sanitary fittings | 8–10% |
| Electrical work and fittings | 8–10% |
| Doors and windows | 6–8% |
| Painting | 5–7% |
| Waterproofing | 3–5% |
The structure is the one part you cannot upgrade later, so it is the last place to economise. Finishes such as tiles, fittings and paint can be improved over time; a weak foundation or under-designed slab cannot.
What actually drives the cost
- Specification and finishes — flooring, kitchen, bathrooms and joinery can swing the budget by 20% or more.
- Number of floors — a G+1 or G+2 needs more structural steel and a stronger foundation than a single storey.
- Soil and site conditions — weak or clayey soil, or a high water table (common in parts of Velachery), means a deeper or reinforced foundation; rocky patches in areas like Pallavaram change the foundation design too.
- Plinth height — low-lying areas of Chennai often need a raised plinth to stay above flood level.
- Material rates — cement, steel and sand prices move with the market during the build.
- Design complexity — cantilevers, large spans, double-height spaces and curved walls add cost.
- Wall material — AAC blocks, red brick and fly-ash brick differ in cost and performance; see modern materials compared.
Ask every builder for a per-square-foot rate AND a line-item breakdown. The breakdown is where hidden costs show up.
Costs people often forget
A per-square-foot rate usually covers the house itself. These items are frequently quoted separately, so check whether they are in scope:
- Building plan approval and local body fees.
- Soil test and structural design charges.
- Electricity (TNPDCL), water and sewage connections.
- Underground sump, overhead tank and septic tank where needed.
- Compound wall, gate and driveway.
- Borewell and motor.
- Interiors — wardrobes, modular kitchen and false ceilings.
How are payments usually staged?
Payments are normally tied to work that is finished and checked, not to dates. A typical sequence looks like this:
- 1A modest advance when the contract is signed, so the builder can mobilise.
- 2Foundation and plinth completed.
- 3Each roof slab cast (one stage per floor).
- 4Brickwork and plastering completed.
- 5Flooring, doors, windows and fittings completed.
- 6Handover, after the snag list is fixed.
Agree the stages and the amount for each in the contract before work starts. Some owners also hold back a small final amount until every snag is fixed.
How to plan your budget
- 1Fix your specification before you compare quotes, so every builder prices the same thing — our guide on how to choose a builder lists what to compare.
- 2Get an itemised quotation, not just a per-square-foot figure.
- 3Tie payments to completed milestones — foundation, each slab, plastering, finishing — rather than to dates. The 8 stages of building a house shows what each milestone covers.
- 4Keep a contingency of around 5–10% for changes and price movements.
- 5Confirm in writing what happens if material prices rise during the build.
At KN Builders, every project begins with a free site assessment and a transparent, itemised estimate — so you know exactly where your money is going before work starts.
Frequently asked questions
How much does it cost to build a 1,200 sq ft house in Chennai?
At a standard 2026 specification of roughly ₹2,000–₹2,800 per sq ft, a 1,200 sq ft home costs approximately ₹24–34 lakh for construction, excluding land, approvals and interiors.
Does the per-square-foot rate include materials and labour?
A turnkey rate normally includes materials, labour and supervision. Items such as approvals, utility connections, sump, compound wall, borewell and interiors are often quoted separately, so always confirm what is in and out of scope.
Which part of the construction cost is the largest?
The structure — foundation, columns, beams, slabs and walls — is usually 35–40% of the total. It is also the one part that cannot be upgraded later, so it should not be where you economise.
How much does a G+1 house cost in Chennai?
A G+1 house of about 2,000 sq ft built-up area costs roughly ₹40–56 lakh at a standard 2026 specification of ₹2,000–₹2,800 per sq ft, excluding land, approvals and interiors.
How can I avoid cost overruns?
Lock the specification early, insist on an itemised quote tied to a milestone payment schedule, and keep a 5–10% contingency for changes.
Written by
Arjun Mehta
Lead Civil Engineer, KN Builders