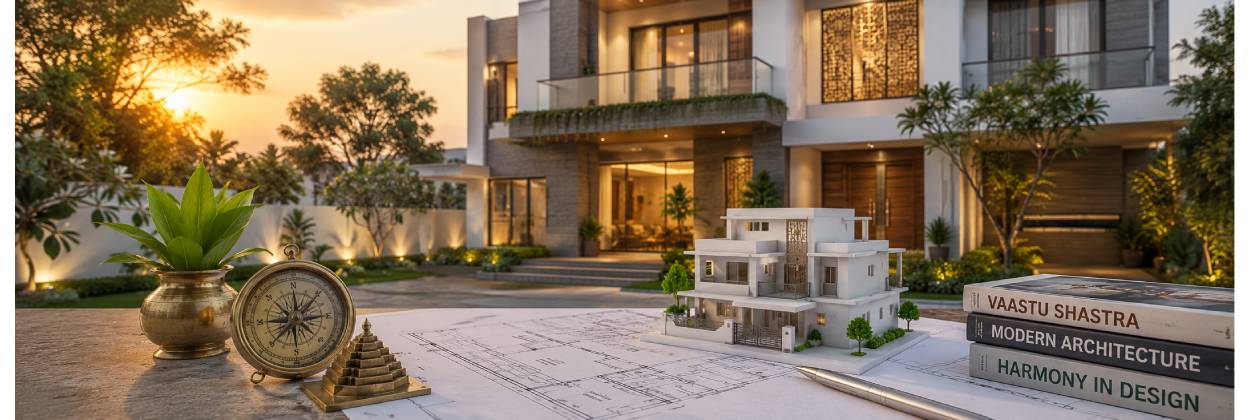
How to follow Vaastu principles without compromising on light, ventilation, space and contemporary design.
Key takeaways
- Vaastu and modern design are not opposites — many principles align with good climate-responsive planning.
- Orientation, entrance placement and room zoning matter most; settle them at the design stage.
- Work with an architect who treats Vaastu as a design input, not an afterthought.
Many homeowners in Chennai want a home that follows Vaastu while still feeling open, bright and contemporary. The good news: with thoughtful planning, you rarely have to choose between the two.
Does plot orientation matter in Vaastu?
The direction a plot faces and where the main entrance sits are the foundations of Vaastu. Settling these early — during the design and drawings stage — lets the architect plan room placement, ventilation and daylight around them, instead of forcing awkward compromises later.
East- and north-facing plots are often preferred, but a south- or west-facing plot can be planned just as well. The layout inside matters far more than the road the plot faces.
Where Vaastu and good design already agree
- A kitchen in the south-east gets gentle morning light and good ventilation for cooking.
- A master bedroom in the south-west, with solid walls and fewer openings, helps buffer the strong afternoon sun.
- An open, uncluttered north-east welcomes soft natural light — a modern design goal too.
- Cross-ventilation, central to Vaastu, also keeps a home cooler in Chennai’s hot, humid climate.
- A light, open centre of the house (the Brahmasthan) suits courtyards and double-height living spaces.
Where should each room be as per Vaastu?
| Space | Usual Vaastu preference | Design benefit |
|---|---|---|
| Main entrance | North or east | Welcoming, well-lit approach |
| Pooja room | North-east | Calm corner with soft morning light |
| Kitchen | South-east | Morning light, good ventilation |
| Master bedroom | South-west | Privacy and thermal mass against afternoon heat |
| Living room | North or east | Bright, open social space |
| Staircase | South or west | Keeps the north-east open and light |
| Toilets | West or north-west | Keeps wet areas away from the north-east and kitchen |
| Underground sump | North-east | Keeps the corner light; plan around the water table |
| Overhead tank | South-west | Heaviest load over the strongest corner of the frame |
These are common preferences, and Vaastu practitioners do not always agree on every placement. Use the table as a starting point for a conversation with your architect, not as fixed rules.
Treat Vaastu as one of several design inputs. When it conflicts with daylight or flow, a skilled architect finds a balanced solution rather than a rigid one.
When the plot does not cooperate
Urban plots in Chennai are often narrow, irregular or fixed in orientation. In these cases the architect prioritises the principles that matter most to you — usually the entrance, kitchen and master bedroom — and balances the rest with light, ventilation and practical circulation.
Keep it contemporary
You can follow these principles with clean lines, large windows, open-plan living and modern materials. Vaastu guides the layout; your taste guides the look. Our Vaastu-friendly design and planning service starts from your plot orientation and works the room layout around it.
Share your plot size and which way it faces — we will suggest a Vaastu-friendly layout at the first consultation.
Book a design consultationFrequently asked questions
Can a modern home follow Vaastu?
Yes. Many Vaastu principles — orientation, ventilation, room zoning and an open north-east — align with good contemporary planning. The key is resolving them at the design stage.
Which Vaastu factors matter most?
Plot orientation, main entrance placement, and the zoning of the kitchen, master bedroom and pooja room have the biggest impact and are hardest to change later.
Is a south- or west-facing plot bad for Vaastu?
Not necessarily. With careful planning of the entrance and room placement, a south- or west-facing plot can follow Vaastu principles well.
Where should the staircase and toilets be as per Vaastu?
A staircase is commonly placed in the south or west so the north-east stays open, and toilets in the west or north-west, away from the north-east and the kitchen. Practitioners differ, so treat these as preferences.
Do I have to compromise on design for Vaastu?
Rarely. A skilled architect treats Vaastu as a design input and balances it with daylight, flow and aesthetics.
Written by
Priya Venkat
Principal Architect, KN Builders