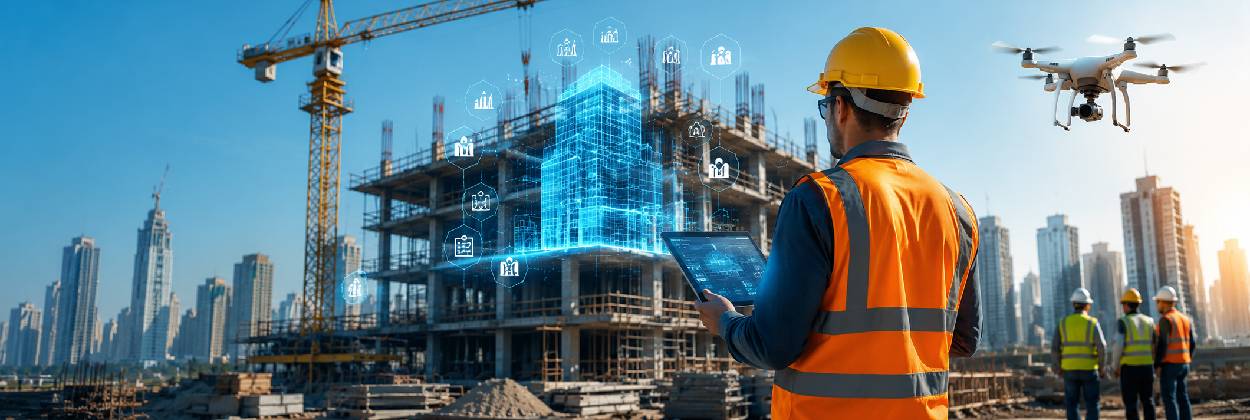
From BIM to drones and on-site IoT, here is how digital tools are making builds faster, safer and more predictable.
Key takeaways
- Technology reduces guesswork — it makes timelines and budgets more predictable.
- BIM, drones and project software are now practical on everyday projects, not just mega-builds.
- The biggest gains are fewer errors, better coordination and clearer client updates.
Construction has been slower to digitise than most industries, but the tools that have arrived are changing how projects are planned, tracked and handed over. For a homeowner, the value is not the technology itself — it is the visibility it gives you.
BIM: designing the building before building it
Building Information Modelling produces a three-dimensional model that carries real information about each element — not just how the building looks, but what each component is and how it relates to the rest.
The practical benefit is clash detection. Structural, plumbing and electrical layouts can be checked against each other before anyone is on site, so the beam that would have run through a window opening, or the drain line crossing a footing, is found on screen instead of during construction. Every clash resolved in the model is a delay and a variation avoided later.
Ask to see your design in 3D before construction starts. It is far easier to say "the kitchen feels cramped" while it is still a model than after the walls are up.
Drones and photographic progress records
Aerial and systematic photography have become routine, and they serve two purposes. The first is progress reporting — genuinely useful if you live away from the site or work abroad, since you can see the actual state of the build rather than relying on a description.
The second is the more valuable one over the long term: a permanent record of the concealed work. Photographs of plumbing and electrical runs taken before plastering mean that in ten years, when a wall needs opening for a repair, someone can look up exactly what is behind it instead of guessing.
Project management and cost tracking software
Digital project tracking replaces the site diary and the builder’s memory with something both parties can see:
- Milestone schedules that show what should be happening now and what comes next.
- Material delivery and consumption records, tied to the stage of work.
- Payment stages linked to verified progress rather than to elapsed time.
- Photographic updates attached to each milestone.
- A written record of variations, so changes to scope and cost are documented as they are agreed.
That last item prevents the most common source of end-of-project disputes. Verbal changes agreed on site are remembered differently by each party months later; written ones are not.
Materials and methods that have genuinely improved
Not every advance is digital. Several material and method changes have made a real difference to build quality:
| Development | What it improves |
|---|---|
| Ready-mix concrete | Consistent, verifiable mix proportions compared with site mixing |
| Modern waterproofing systems | Longer-lasting protection at terraces, foundations and wet areas |
| AAC blocks | Lighter walls with better thermal performance than solid brick |
| Precast elements | Factory-controlled quality and faster on-site assembly |
| Improved formwork systems | Better finish and alignment, with less remedial plastering needed |
What technology cannot do
It is worth being clear-eyed about the limits. No software cures concrete faster, and no drone footage compensates for reinforcement placed incorrectly or curing cut short. The fundamentals of a sound building are still material quality, correct execution and competent supervision.
Technology’s real contribution is transparency. It makes the work visible and the record permanent, which makes it far harder for corners to be cut quietly. Judge a builder on their execution first — and treat good digital practice as evidence of a well-organised team rather than a substitute for one.
Frequently asked questions
What is BIM in construction?
Building Information Modelling (BIM) is a 3D digital model of a project used to design and coordinate structure, plumbing and electrical before construction — catching clashes early and reducing rework.
How does technology benefit homeowners?
It makes timelines and budgets more predictable, reduces errors, improves coordination, and provides clearer, photo-based progress updates.

Written by
Priya Venkat
Principal Architect, KN Builders