Civil & Structural Works
Excavation, foundations, RCC framework, waterproofing and structural reinforcement, executed by experienced engineers — the unseen work that decides how long a building truly lasts.
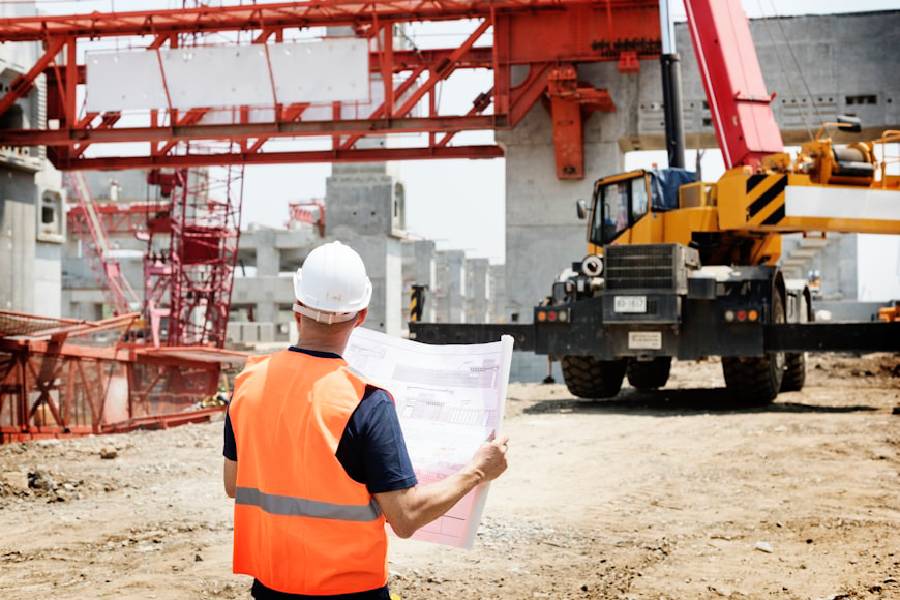
The strength behind every great building
The parts of a building you never see are the parts that matter most. We engineer foundations and structural frameworks to suit your soil and loads, using tested materials and rigorous quality checks at every pour.
Structural work is also the least forgiving. A wrong tile can be replaced next year; a badly cast column is embedded in the building for its entire life. This is the stage where supervision and material testing pay for themselves many times over.
Foundations are chosen, not assumed
The foundation carries every load in the building down into the ground, so its design follows the soil beneath your specific plot. Soil testing tells us the bearing capacity and water table, and the foundation type follows from that:
| Foundation type | Suited to | Typical use |
|---|---|---|
| Isolated footing | Firm soil with good bearing capacity | Most independent houses on stable ground |
| Combined / strip footing | Closely spaced columns or moderate soil | Boundary columns and closely placed loads |
| Raft foundation | Weak, filled or expansive soil | Spreads the whole building load over a single slab |
| Pile foundation | Poor surface soil with deep bearing strata | Taller buildings and difficult or waterlogged ground |
Foundation selection follows the soil report, plot conditions and building loads.
Over-building a foundation wastes money; under-building one risks settlement and cracking that is extremely expensive to correct. A soil test costs a small fraction of the foundation itself and prevents both errors.
Concrete and steel: where quality is decided
The strength of an RCC frame depends on a small number of things being done correctly and consistently:
- Concrete grade appropriate to the structural element, with the mix proportioned rather than eyeballed.
- Cube testing of each major pour, tested at the standard intervals and the results recorded.
- Reinforcement of the specified grade and diameter, with correct spacing, laps and anchorage.
- Adequate concrete cover to protect reinforcement from moisture and corrosion.
- Formwork that is properly aligned, supported and not struck too early.
- Full curing for the specified period after every pour.
Why curing matters more than it seems
Concrete does not dry — it hydrates, gaining strength chemically over days and weeks. Cut curing short and the concrete never reaches its design strength, no matter how good the mix was. In Chennai heat, water evaporates from a fresh surface quickly, which makes disciplined curing more important here than in cooler climates, and makes it the corner most commonly cut on rushed sites.
Concrete cover and corrosion
Reinforcement bars need a specified thickness of concrete over them. Where cover is insufficient, moisture and airborne salt reach the steel and it corrodes — and corroding steel expands, cracking the concrete from the inside. This is the mechanism behind most premature structural deterioration in coastal Chennai buildings, and it is entirely preventable at the time of casting with correct cover blocks.
Waterproofing that lasts
In the Chennai climate, waterproofing is not optional. We treat foundations, roofs and wet areas properly the first time, protecting your structure from the damp and damage that shorten the life of a building.
Water damage is rarely dramatic and almost always progressive: a damp patch becomes peeling plaster, then corroding reinforcement, then structural repair. The critical locations are consistent:
- Foundation and plinth — below-ground protection against rising damp and a high water table.
- Terrace and roof — the largest exposed surface, and the one that takes the full monsoon.
- Bathrooms and utility areas — treated and ponding-tested before flooring goes down.
- Overhead tanks and sumps — leaks here saturate structure continuously, not seasonally.
- Balconies, parapets and external wall junctions — where slopes and joints decide where water goes.
Insist on a ponding test on terraces and wet areas — the area is flooded and held for a period to prove there is no leak. It is far easier to find a failure before tiling than after.
Structural repair and strengthening
Not all structural work is new construction. Older buildings across Chennai need assessment and repair — corroded reinforcement exposed and treated, cracks investigated for cause rather than filled cosmetically, and members strengthened where loading has changed or deterioration has advanced.
The important part is diagnosis. A crack is a symptom, and filling it without establishing whether it comes from settlement, thermal movement, corrosion or overloading simply hides the problem until it returns. We identify the cause first and then repair it, and we tell you plainly when a building needs more than cosmetic attention.
What's included
- Foundations & excavation
- RCC framework
- Waterproofing
- Structural reinforcement
Frequently asked questions
Why are foundations so important?
The foundation carries the entire load of the building. A foundation matched to your soil and structure prevents settlement, cracks and long-term damage.
Do you test soil before designing the foundation?
Yes. Soil testing informs the foundation design, ensuring it is neither under-built (risky) nor over-built (wasteful).
How We Get It Done
Consultation & Planning
We understand your vision, site and budget, then map out a clear plan and timeline.
Design & Construction
Our engineers and architects design and build with precision, quality and transparency.
Final Inspection & Handover
A thorough quality check before we hand over your finished space, ready to move in.
Ready for Civil & Structural Works? Get a Free Quote.
Get a free, no-obligation consultation and a transparent quote from our team.