Interior & Fit-out
Turnkey interior fit-outs for homes and offices: modular kitchens, wardrobes, false ceilings, flooring, painting and lighting — a single team taking your space from bare shell to move-in ready.
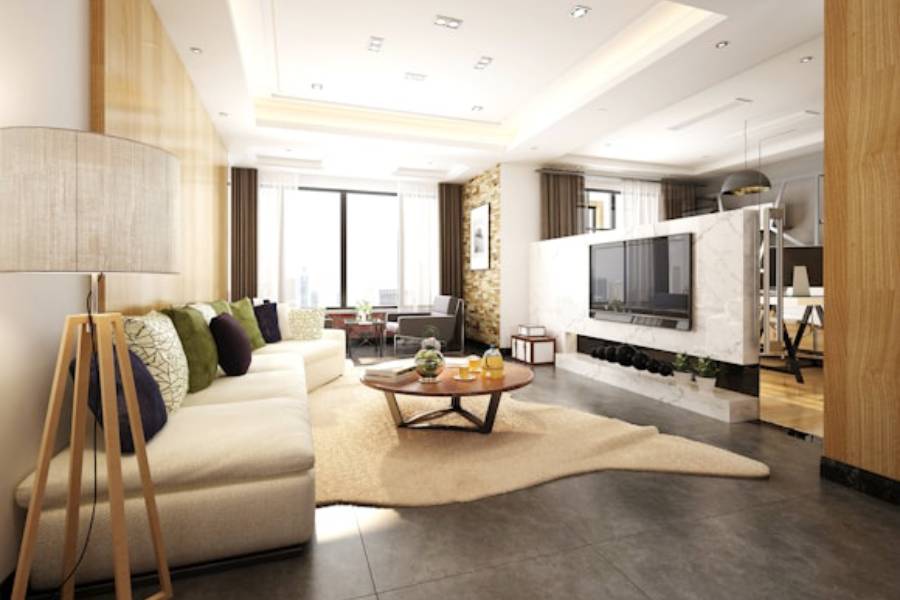
From bare shell to move-in ready
A beautiful interior is about coordination — joinery, electrical, lighting and finishes all working together. With one team handling everything, you avoid the gaps and finger-pointing that come from juggling multiple contractors.
Most interior problems are sequencing problems rather than taste problems. The carpenter arrives before the electrical points are moved, or the false ceiling goes up before the air-conditioning is routed. Interiors run smoothly when the trades are ordered correctly and each one knows what the next needs.
The sequence that keeps a fit-out on track
- 1Design and measurement — layouts, elevations and a specification for every item.
- 2Electrical and plumbing changes — points relocated before anything covers the walls.
- 3False ceiling and air-conditioning routing — services above the ceiling settled first.
- 4Flooring — laid and protected before joinery arrives.
- 5Joinery installation — kitchen, wardrobes and units fitted to measured openings.
- 6Painting and finishing — after joinery, so touch-ups are done once.
- 7Lighting, fixtures and hardware — installed and tested.
- 8Deep clean and snag list — every item checked and corrected before handover.
Getting this order wrong is what causes the familiar complaints — a socket hidden behind a wardrobe, a ceiling opened up again for a duct, or fresh paint damaged by joinery fitted afterwards.
Designed around how you live and work
We design interiors around your routines and budget, balancing aesthetics with durability and storage. The result is a space that looks great and works beautifully every day.
Materials suited to Chennai humidity
Humidity is the deciding factor for interior materials here, particularly in kitchens and bathrooms. Material choice matters more than finish colour for how an interior looks in five years:
| Application | Common choice | What to weigh |
|---|---|---|
| Kitchen base units | Marine plywood | Handles moisture far better than MDF near wet zones |
| Wardrobe carcass | Commercial or marine ply | Ply holds screws and load better over time than particle board |
| Bathroom vanity | WPC or marine ply | Moisture-resistant substrates avoid swelling and delamination |
| Countertop | Granite or quartz | Granite is hard-wearing; quartz is more uniform and non-porous |
| Shutter finish | Laminate or acrylic | Laminate is durable and economical; acrylic gives a higher gloss |
Substrate matters more than surface finish for how long an interior lasts.
Hardware deserves the same attention. Hinges and drawer channels are operated thousands of times, and they are the components that most often fail first in a cheaply specified kitchen. We specify them explicitly rather than leaving them as an unnamed line item.
Lighting and electrical planning
Lighting changes how a finished space feels more than almost any other decision, and it has to be planned before the ceiling closes:
- Layered lighting — ambient, task and accent, rather than a single central fitting per room.
- Task lighting under kitchen wall units, where a downlight alone leaves you working in your own shadow.
- Colour temperature chosen per room — warmer for living and bedrooms, cooler for kitchens and workspaces.
- Switch positions planned around movement, including two-way switching for bedrooms and stairs.
- Sufficient socket provision for how the room is actually used, including charging points.
Mark furniture positions on the floor in tape before finalising electrical points. It takes an afternoon and prevents the most common regret in a finished interior — sockets and switches stranded behind furniture.
Office and commercial fit-outs
Yes, we deliver office interiors — and they run to different priorities than homes. Acoustics, cable management, meeting-room provision and durability under daily use matter more than décor, and the work is often scheduled around an occupied building or a lease start date.
Where a workplace is occupied during the fit-out, we phase the work and schedule disruptive activity outside working hours so your team can keep operating.
What a turnkey quote should tell you
Interior quotes are notoriously hard to compare, because two quotes for "a modular kitchen" can describe very different products. A quote worth trusting states, item by item:
- The substrate material and grade for each unit, not just the visible finish.
- The hardware brand and type for hinges, channels and handles.
- Countertop material, thickness and edge profile.
- Whether appliances, chimney and sink are included or excluded.
- Painting scope — number of coats, surface preparation and product.
- What is specifically excluded, so nothing appears as an extra later.
We quote in that format as standard. It makes our pricing easy to check against anyone else, which is the point.
What's included
- Modular kitchens & wardrobes
- False ceiling & lighting
- Flooring & painting
- Office fit-outs
Frequently asked questions
Do you offer turnkey interiors?
Yes. We handle the complete fit-out — modular kitchens, wardrobes, false ceilings, flooring, painting and lighting — so you move into a finished space.
Can you do office fit-outs?
Yes. We deliver office interiors designed for productivity, durability and your brand, on an agreed timeline.
How We Get It Done
Consultation & Planning
We understand your vision, site and budget, then map out a clear plan and timeline.
Design & Construction
Our engineers and architects design and build with precision, quality and transparency.
Final Inspection & Handover
A thorough quality check before we hand over your finished space, ready to move in.
Ready for Interior & Fit-out? Get a Free Quote.
Get a free, no-obligation consultation and a transparent quote from our team.